
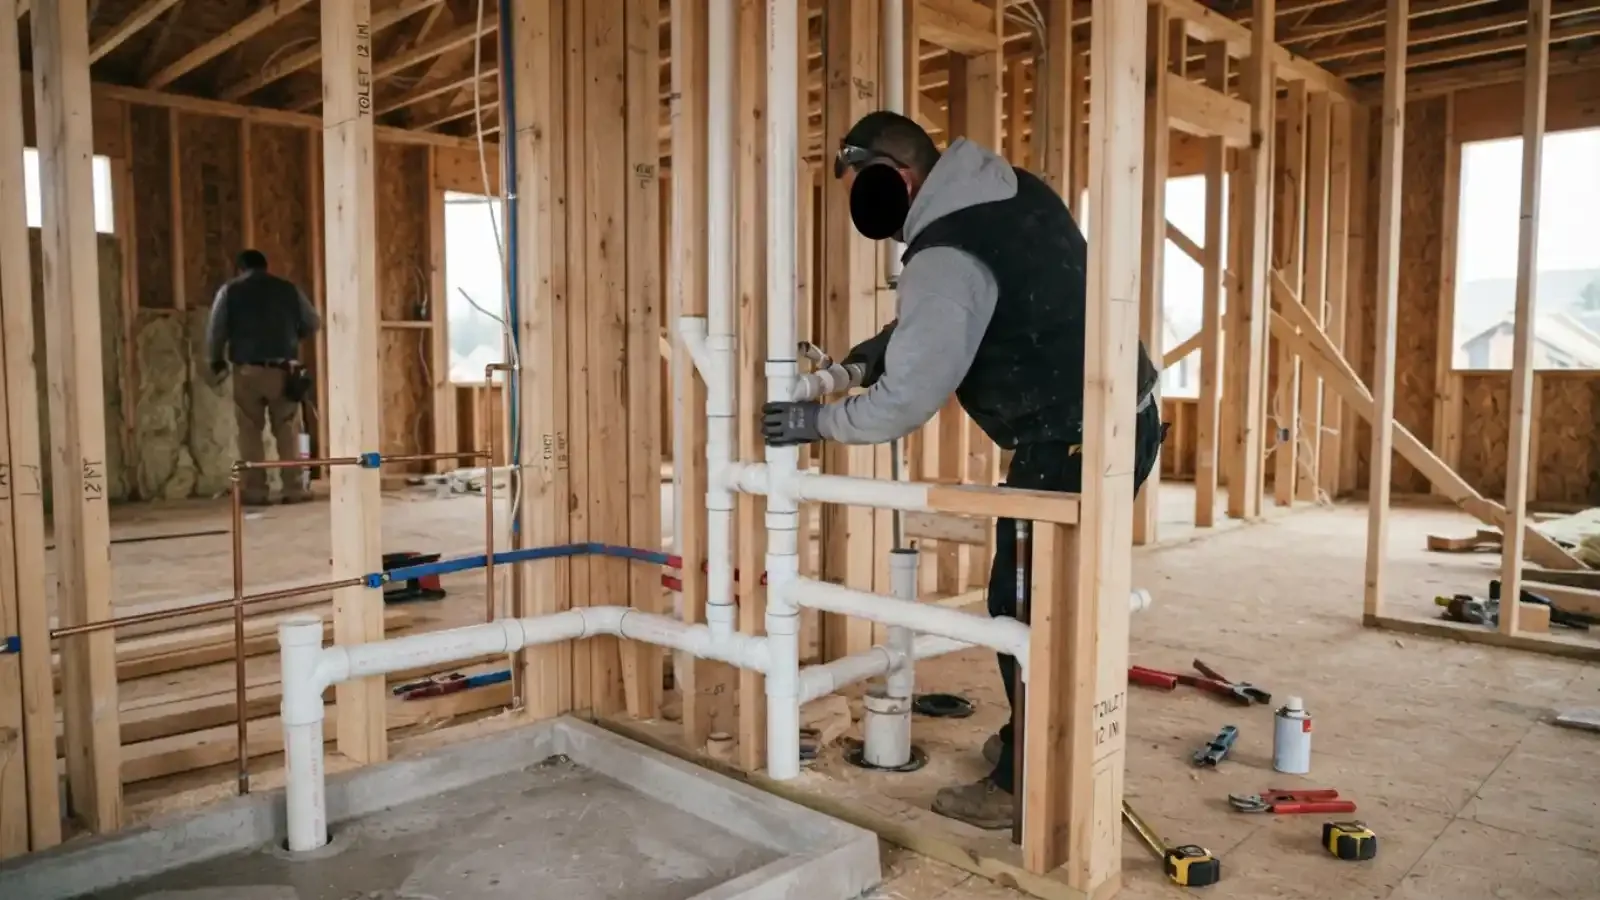
Plumbing installation
What plumbing installation means for a project
Plumbing installation covers three layers of work. The rough-in goes inside walls and under floors: supply pipes, drain lines, vents and the stub-outs for each fixture. The trim stage sets the visible pieces such as sinks, toilets, faucets and showers. Between them sits testing, where the system is pressurized and checked for leaks before anything is closed up.
Good installs are decided early. Where the drain runs, how far the vent sits from the trap, and which fixture ends up at the far end of the supply line all affect pressure, noise and how often something clogs. We plan these on paper first, then confirm on site against the framing.
New fixtures and runs are installed to the California Plumbing Code, which is based on the Uniform Plumbing Code (UPC) published by IAPMO, and larger jobs may need inspection, so ask the building department first.
What we install
Most projects are a mix of these. Each one can also be done alone.
Fixtures
Sinks, toilets, tubs, shower valves, hose bibs, washing machine boxes and ice maker lines. We set them to the fixture's specification sheet.
Supply runs
Hot and cold lines from the main or a tee, sized for the number of fixtures, with insulation on the hot side where it passes through cold spaces.
Drain and vent runs
Gravity drains with the right fall, typically a quarter inch per foot on smaller lines, plus vents that let the trap breathe.
Shutoff valves
A quarter-turn ball valve at each fixture, and a whole-house valve you can find in the dark.
Gas and appliance lines
Gas piping for ranges and dryers is a specialized task. We confirm the scope before quoting.
Pressure control
A pressure regulator and an expansion tank where the system needs them, to protect fixtures and fittings.
PEX, copper or something else for the supply side
Pipe choice is a trade-off, and most new residential work today uses PEX. This is how the common options compare.
| Material | Strengths | Limits |
|---|---|---|
| PEX | Flexible, fewer joints, resists freezing splits, quick to run through finished walls | Cannot sit in sunlight, needs proper crimp or expansion fittings |
| Copper | Long track record, rigid, handles heat and sunlight | Higher material cost, soldered joints, can corrode in aggressive water |
| CPVC | Cheap and simple to join | Becomes brittle with age and heat, so it is a less common choice for new work |
| Galvanized steel | Found in old buildings only | Corrodes from the inside, restricts flow, and is usually removed |
Which material suits your job also depends on local code and the water chemistry. If you are replacing old pipes throughout the house, the question moves to repiping.
How an installation job unfolds
Scheduled work follows an order. Skipping a stage is how leaks end up inside walls.
- 1
Scope and plan
We walk the space, count fixtures, locate the nearest drain and supply, and note any wall or floor changes needed. You get the price before work starts, with the fixture list itemized.
- 2
Rough-in
With the walls or floor open, we run supply lines, drains and vents, set stub-outs at the right height, and secure everything to framing.
- 3
Pressure and drain test
Supply lines are pressurized and watched on a gauge. Drains are filled with water or tested with air. Any inspection the building department requires happens here, before the walls close.
- 4
Trim and final check
Fixtures are set, valves labeled where useful, and every connection checked under full flow. We show you where each shutoff is.
Planning something bigger than a swap?
Describe the rooms and the fixtures and we will tell you what the rough-in involves.
Remodels and ADUs
Remodels, additions and accessory dwelling units
A bathroom remodel that keeps the toilet and tub where they are is a different job from one that moves them. Moving a drain across floor joists means notching or boring framing, which has limits, and a slab floor means cutting concrete to reach the line. We tell you early if a layout you drew will cost more than the one next to it.
An ADU or a garage conversion needs its own supply, a drain that ties into the existing sewer lateral at the right point, and a water meter or shutoff plan that fits your property. Because the sewer lateral in Manhattan Beach belongs to the owner, the extra flow from a new unit is worth discussing with the City first.
Sizing the supply matters in a house that is gaining a bathroom. If the existing service line is small, a new shower at the end of a long run can leave the kitchen with a trickle. We check pressure and flow before we promise a layout.
Manhattan Beach note
Permits, licensing and lot types in Manhattan Beach
Permit rules vary by scope, so ask the Manhattan Beach Community Development / building department before you start. We will describe the work in writing so you can ask them the right question, and we make the site available when an inspector needs to see it.
Check the license of anyone you hire. California requires a contractor license for projects of $1,000 or more in labor and materials, and the Contractors State License Board (cslb.ca.gov) lets you verify one. The CSLB advises paying no more than 10 percent down or $1,000, whichever is less, with a few exceptions.
Lots differ across town. On the steep Hill Section, the slope matters when you plan a drain, because the fixture level relative to the street and the sewer lateral decides how the line must run. Flatter beach-side lots raise other questions, and salt air is worth considering for any exposed fixture, valve or hose bib.
Sources: Contractors State License Board
What decides the price of an installation
Scheduled work can be priced in detail before it begins. Here are the pieces.
Each fixture adds supply, drain and vent work as well as the fixture itself.
Running pipe through exposed studs is much faster than fishing it through plaster and tile.
PEX, copper and the fixtures you choose all come at different prices.
Slab cutting and moving a drain across joists raise the labor.
Time for inspections and coordination with other trades is part of the bid.
Insurance does not usually pay for planned upgrades. If a new install is part of a loss from burst pipe damage, ask the insurer before work starts.
FAQs
Plumbing installation questions
Rough-in is the pipework inside the walls and floors. Trim is the visible fixtures. Rough-in is inspected before closing up, and trim comes last.
Permit rules vary by project. Ask the Manhattan Beach Community Development / building department. We can describe the scope so you can ask the right question.
Yes. PEX is widely used for potable water when it is installed with the correct fittings and kept out of sunlight.
Yes, the supply and drain work. We plan the tie-in to the sewer lateral and the water supply, and we explain what is needed first.
Often, yes. Joist direction, slab floors and vent distance limit how far, and we check them before quoting.
Yes. Burst pipes, overflows and backups are handled 24/7 on the same line.